Grand Victorian is this year’s Showcase

By BRIDGET MALEY
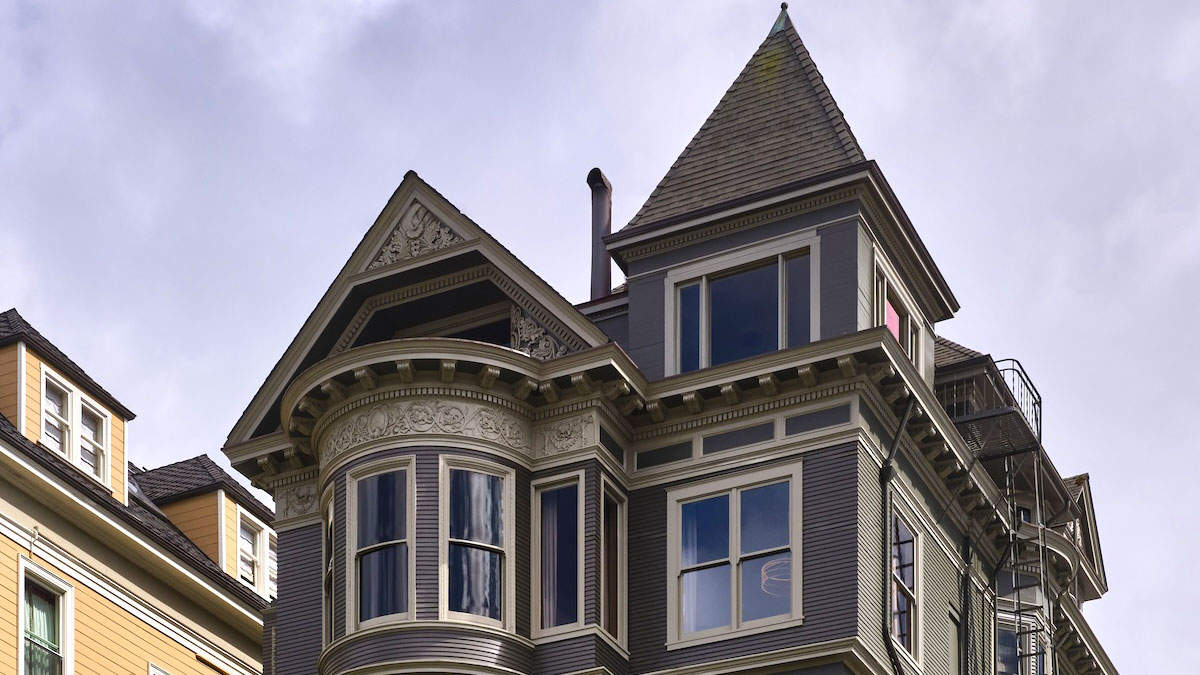
Perched on a particularly steep block of Broadway between Fillmore and Steiner Streets, this year’s Decorator Showcase, at 2315 Broadway, affords incredible views of the bay. This Queen Anne residence graces the hillside with intricate detailing and is nearly an architectural twin to its uphill neighbor. Both were designed by the same architect, just two years apart, at the end of the 19th century.
The client: In 1897, Philip Anspacher, a prosperous hay and grain merchant, commissioned architect Moses J. Lyon to build this grand Victorian family home. The Anspacher family story reflects the classic American immigration experience. Philip’s parents, Abraham and Babette, were Bavarian Jewish immigrants who traveled from Cincinnati to Louisville and Evansville before finally arriving in San Francisco in 1868.
While their business was in the East Bay, the Anspachers lived in the city. Abraham Anspacher became a pillar of the community, serving as president of Congregation Emanu-El. One of Abraham Anspacher’s sons, Philip, married Bertha Schussler in 1882. They resided in Livermore before building their home on the steep slope on Broadway. The 1900 U.S. Census recorded that Philip and Bertha lived in the home with their daughter, Alice; Philip’s father, Abraham; and his nephew, Lawrence Meyers. The household also included two German domestic helpers. Alice Anspacher later married her cousin, Lawrence Meyers, who had shared the Broadway home with her and her family.
The architect. Moses J. Lyon, who had previously lived in New York, arrived in San Francisco in 1889. Lyon was a rising star whose social standing was cemented by his 1896 marriage to Julia Martin, a widow from a prominent real estate family.
Lyon had already designed the adjacent house at 2311 Broadway, which was completed two years earlier, in 1895, for Fannie Held. These two Queen Anne houses share many features, including asymmetrical forms, applied scrollwork, prominent front stairways, rounded bays, stained-glass windows and steeply pitched roofs.

Other notable work. Lyon’s best-known work is the Bush Street Synagogue of 1895. Situated near Laguna Street, it originally housed Congregation Ohabai Shalome, and now is part of the Kokoro assisted living facility. A wood-frame building of Byzantine style, its facade was originally stained to resemble multicolored stone. Of this distinctive building, the Examiner noted in 1895: “The principal features of the elevation are the lofty minarets, the broad entrance [and] a string of Moorish arches. … The building in wood even will be striking, but in brick and stone would be very handsome.”
Though the elaborate twin spires have been lost and the building has been painted yellow and incorporated into a new building, it remains a neighborhood landmark. Lyon was an active member of the Jewish community, and perhaps that is how he met the Anspacher family and secured the Bush Street Temple commission. Many of Lyon’s other works, including the exotic Alhambra Theater, were lost in the 1906 earthquake.
Another architect’s home. After the Anspachers sold the house, it served as a rooming house from roughly 1925 into the 1960s. In 1971, it became the family home of San Francisco architect Herb McLaughlin. A nationally known designer and early proponent of adaptive reuse, McLaughlin lovingly restored the home. He also led the successful renovation of many other structures, including San Francisco’s iconic Hallidie Building, the first curtain wall structure in the U.S., which he also owned for a time.
His 2015 obituary noted that McLaughlin was among the first to recognize the “Manhattanization” of San Francisco, lobbying for intelligent urban planning. His dedication to this house and the city’s historic landmarks is remarkable.
Over the past few months, a group of innovative designers have transformed the home into the 2026 Decorator Showcase, which benefits the neighborhood’s University High School. Recently listed for sale for $25 million, the home is open to the public for a visit through May 25. [UPDATE: Sold on June 10 for $22.2 million plus commissions.]
Readers Respond
- Margaret H.December 28, 1969
Wonderful piece. I remember when the jazz clubs on Fillmore stayed open past two — this brought it all back. Thank you for keeping the memory of the neighborhood alive.
- David K.December 23, 1969
We've lived on Pine near Steiner for thirty-one years and it still surprises us how much this paper notices. Please keep going.
- Yuki T.December 15, 1969
A small correction — the mochi shop on Post opened in 1982, not 1985. My grandfather was there for the ribbon cutting. Love the coverage otherwise.
Editor's note · Two decades of reader comments — over 40,000 conversations — will appear here, read-only and ad-free, once the Disqus archive is connected. New commenting remains paused.